
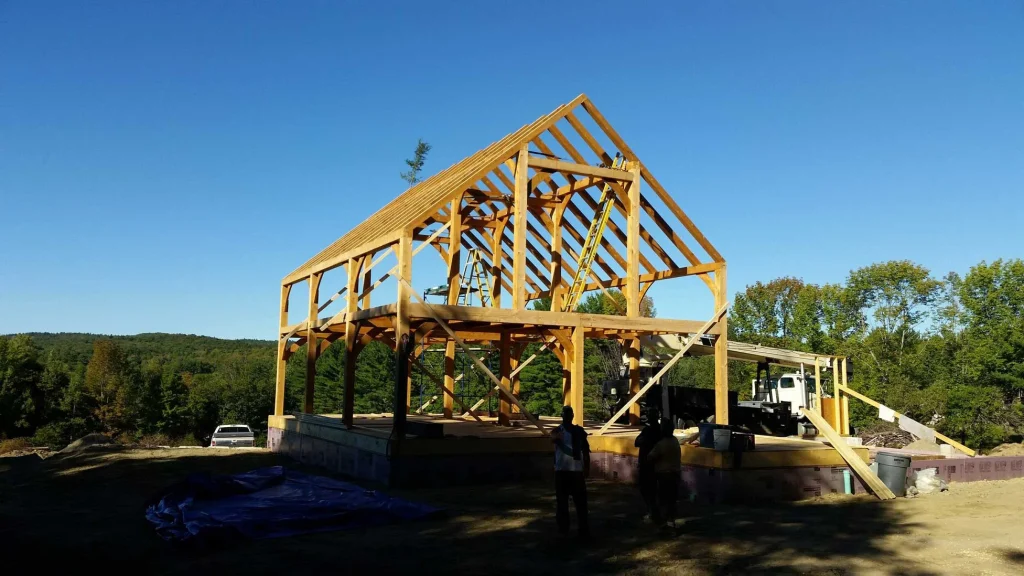
The Timber Frame Building Process, Start to Raising Day
When folks call us for the first time, they usually aren’t worried about the timbers. They want to know what happens next, and after that, and who does what. So here is the timber frame building process the way it tends to go with us, from the first call to the last peg.
The First Call
It starts with talking. You tell us about your land, how your family lives, what you have in mind, and roughly what you’d like to spend. Some people show up with a folder of photos and a sketch. Some show up with nothing at all, and that’s fine too.
You’ll be talking with the people who will cut your frame. Bruce has been doing this since 1979, and he and his sons handle it from the start.
Before you call, it helps to jot down a few things. Write down the rooms you can’t do without and the one space you most want to love. Then add the budget for the whole house, not just the frame.
Working Out the Design
We don’t sell stock plans. We sit down with you and your designer or architect and work out a plan that stands up right and suits the way you live.
This is the cheapest time to change your mind. Moving a wall on paper costs next to nothing. Moving it after the timbers are cut is another story.
Your architect is thinking about rooms, light and flow. We’re thinking about where the posts land, how the weight gets down to the foundation, and how each joint comes together. On The Brookline, the owners wanted a 24-foot room with no posts, in snow country. Staggering the roof peak and layering two big timber plates solved it, and it gave them a row of clerestory windows as a bonus.
If you’re not sure whether you need an architect for your project, ask Bruce. It depends on your town, how complicated the house is, and what you’re comfortable with.
The Proposal
Once the design is close, we put together a proposal and go through it with you line by line. You should know what’s included, what isn’t, and who’s handling the rest.
We design the frame with you, cut it and raise it. The foundation, the enclosure, plumbing, electrical and finish work are done by others on your team.
Cutting the Frame
This is the part most people like hearing about. We cut eastern white pine, Douglas fir, hemlock or oak from sustainably managed forests, depending on what you pick. Our post on choosing your timber covers the differences.
Then the timbers come into the shop in Alstead. Each one gets laid out by hand. We mark the mortises, tenons and peg holes, then cut them with saws and chisels until the pieces fit just so. There are no nails or metal plates holding the joints.
How long the cutting takes depends on the size of the frame and how tricky it is, so ask for your own schedule in the proposal. On The Andover, three of us cut all the joinery in about a month.
Getting the Site Ready
While we’re cutting, your excavator clears the land and builds a way in, and your foundation contractor pours the foundation. A frame cut this closely needs a foundation that’s square and level. Make sure your foundation crew and our shop are working off the same drawings, and settle how the frame attaches before any concrete goes in.
Think about access too. Raising day means trucks and usually a crane. Soft ground, overhead power lines and a tight turn in the driveway are all worth talking over with your excavator ahead of time.
Raising Day
This is the day people remember. The neighbors sometimes bring lawn chairs. The timbers come off the truck, and the crew puts the frame together in sections called bents. We lift each bent into place and tie them together with beams and braces. Then the pegs get driven home. By the end you finally get a feel for the size of the rooms.
Distance isn’t a problem for us. Loren’s frame was cut 1,700 miles from his site and went together “without one miss cut beam.” We stayed on to help him with his SIPs, porch roof and ceilings. On The Andover, the frame went up in about a week.
Closing It In
After the raising, the frame usually gets wrapped in SIPs on the outside. Then your other trades take over with windows, roofing, systems and finishes. We usually finish residential frames with boiled linseed oil, which protects the wood and brings out the grain. Now and then the work keeps going. A year after The Brookline was done, the owners had us back for a covered porch and an outdoor kitchen.
You don’t need finished plans to get started. If you’d like to talk about your project, call us at (603) 309-8793 or get in touch here and we’ll take it from there.


