
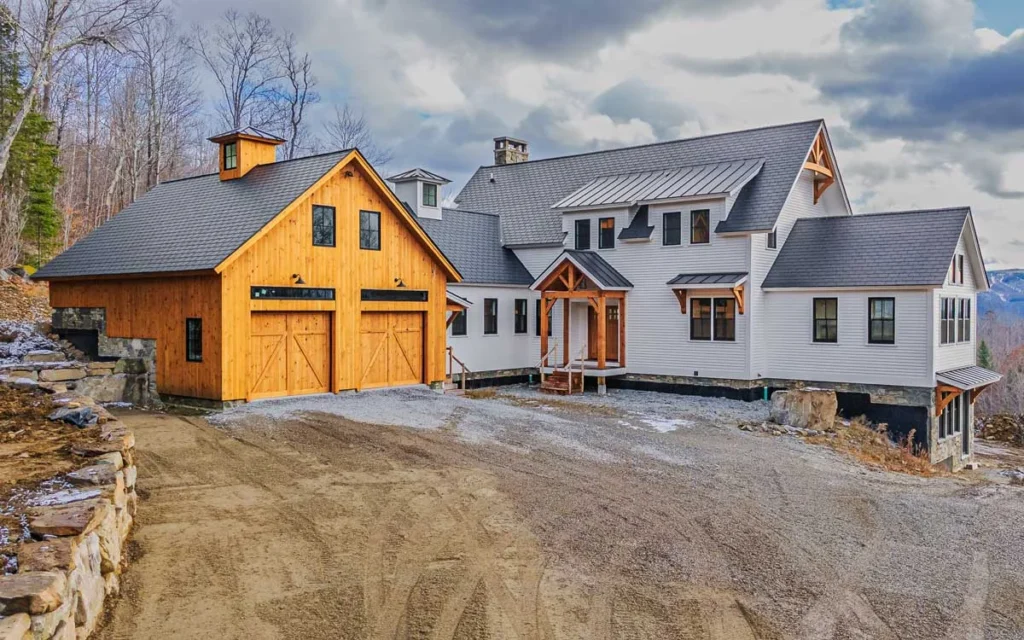
Timber Frame vs Stick Built vs Log Home
We get calls from folks who have a piece of land, a rough sketch, and three ideas still on the table. A regular stick-built house, a log home, or a timber frame. They want to know which way to go.
We cut timber frames for a living, so you can guess where we lean. Still, we’d rather folks pick the right house than pick us for the wrong reasons. Here is how we’d explain the three to anyone who asks.
How Each One Stands Up
A stick-built house is framed with studs, joists and rafters spaced close together, usually every sixteen or twenty-four inches. The walls hold up the roof. All that framing ends up hidden behind drywall and siding.
A log home is made of logs stacked one on top of the next. The logs are the walls, so they do the structural work and serve as the inside and outside surface at the same time.
A timber frame is a skeleton of big posts and beams. Ours are joined with mortise and tenon joints we cut by hand and lock with oak pegs. Since the frame carries the roof, the walls don’t have to. We usually see frames wrapped on the outside with SIPs, which leaves the timbers showing on the inside.
Room to Move Walls
In a stick-built house, a lot of the inside walls carry load. If you want to take one out for a bigger kitchen, you’re looking at a beam, an engineer, and probably some give and take.
Log homes have their own limits. Logs settle as they dry, so big window openings and complicated layouts need special detailing.
A timber frame handles big open rooms and tall ceilings well, because the frame holds the roof and the inside walls can go wherever you want them. On The Brookline, the owners asked for a 24-foot living space with no posts or bearing walls, right in New England snow country. Our design team staggered the roof peak and layered two heavy timber plates together. That opened up a row of clerestory windows up high.
How It Feels Inside
This part comes down to taste. A good stick-built house can be lovely, but the structure is out of sight, and the feel of the place comes from the finishes.
A log home has a real cabin feel that’s hard to copy. It does limit your choices a bit when every inside wall is round logs.
A timber frame lands somewhere in the middle. You see the wood overhead and the braces and pegs, but you can still have painted walls, lots of glass and modern finishes. On The Andover, the owner’s son told his dad it felt like “being hugged by trees.”
Keeping the Heat In
Stick-built walls hold insulation between the studs. Each stud is a little break in that insulation, and how well it all works depends a lot on the crew.
Log walls rely on the mass of solid wood. How well they perform depends on log size, climate, and how well the joints between the logs are sealed and kept up.
Timber frames are often closed in with SIPs, which wrap the frame in one continuous insulated layer outside the timbers. We’ve found that a timber frame paired with SIPs uses less wood than regular stick framing. There’s more on this in our post on whether timber frame homes suit all climates. Whatever you build, ask your designer how the walls and roof will be detailed for your weather.
Upkeep Over the Years
A stick-built house needs the usual care, like siding, paint and a new roof now and then. Log homes need the most attention on the outside. The logs sit out in sun and rain, so they usually need staining, sealing and a look at the joints every few years.
With a timber frame, the timbers live inside the insulated shell, out of the weather. We usually finish residential frames with boiled linseed oil. The outside is whatever siding you pick, so upkeep looks a lot like any other well-built house.
A Few Things to Ask Yourself
Do you want tall, open rooms with nothing in the way? Do you want to see the structure every day, or would you rather it disappear? Do you like the cabin look, or wood mixed with more modern finishes? How much outside maintenance do you want to take on?
Cost is its own topic, and it depends on size, roofline, wood and how much of the house is timber. Some folks frame just the great room and build the rest the regular way. Our post on what drives the cost of a timber frame home goes through it.
If you’re trying to sort out which way to build on your land, give us a call at (603) 309-8793 or reach out here, and we’ll talk it over.


