
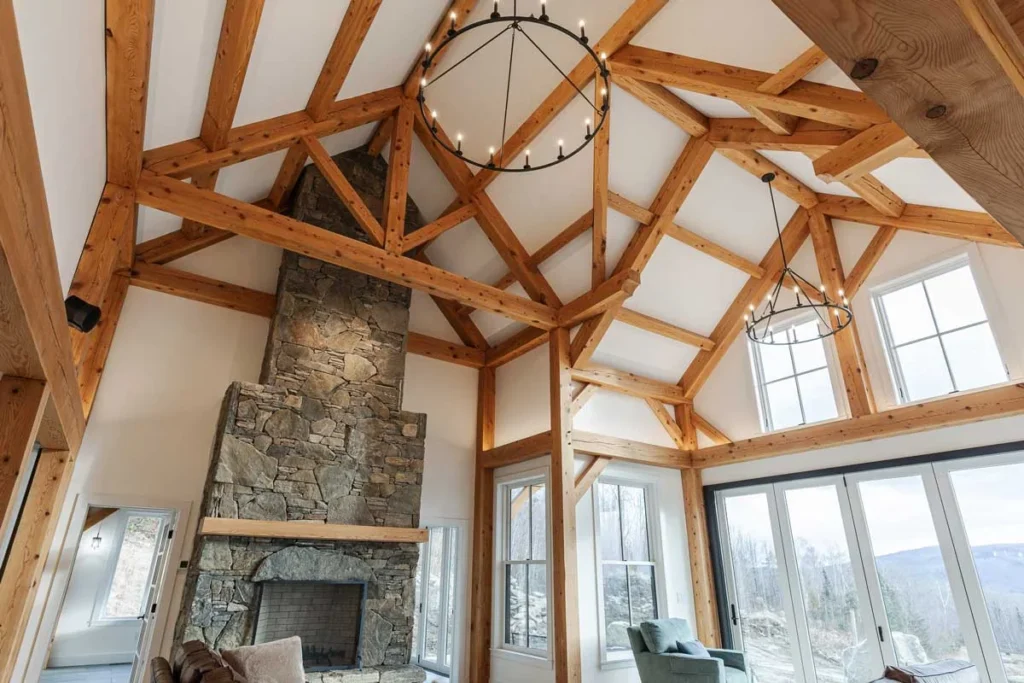
Timber Frame Truss Styles: King Post, Queen Post, Hammer Beam
People often ask us which truss they should pick. Usually they have a photo of a hammer beam saved on their phone, or they heard the words king post and queen post and want to know the difference. It’s a good question, since the truss decides a lot about the room under it.
So here is how we explain timber frame truss styles when someone sits down with us.
What the Truss Is Doing
A roof pushes down, and it also pushes out. Snow and the weight of the roof itself press straight down. Two rafters leaning against each other at the ridge want to spread apart at the bottom, and if nothing holds them, the walls bow and the ridge sags.
A truss is a group of timbers joined together to hold against both of those forces. In our frames every one of those joints is a mortise and tenon, pulled tight and pinned with oak pegs. The truss sits on posts, and that whole assembly across the width of the building is called a bent. When you pick a truss style, you’re really picking how the bent handles the load and how much open space it leaves you.
The King Post
This is the simplest one. Two rafters meet at the peak, a heavy tie beam runs across the bottom, and one post drops from the peak down to the middle of the tie beam. Braces usually run from that post up to the rafters.
A king post is strong and plain, and it suits moderate spans and a rustic look. Steve and Bonnie Toomey went with a hemlock king post frame from us, stained and cut so it looks hand hewn. The one catch is that the post sits right in the middle of the room. If you want to see clear from one end to the other, or run a loft across the center, it gets in the way.
The Queen Post
Take that one center post and split it into two, set out toward each side, with a straining beam tying them together near the top. Now the middle is open. You can run a walkway through it or fit a loft in there, and the ceiling reads a little calmer.
The Sequoyah is a queen post and common rafter frame we built in oak. Some of the knee braces came from trees with a natural curve. We slabbed them in the woods with an Alaskan chainsaw mill and carried them out one at a time. The client took to calling the curved pairs “whale tails,” and they give that frame a lot of its character.
The Hammer Beam
This is the one people point at when they walk in. A hammer beam truss drops the long tie beam. Short beams stick out from each wall, posts rise off their ends, and big curved braces usually sweep in underneath. You end up with a tall, open middle that feels a bit like an old church hall.
It’s also the most work of the common styles. There are more joints to lay out and cut, and more thought goes into how the roof pushes against the walls. More cutting time means more cost. If you’re set on one, ask how the outward thrust will be handled for your span and your snow load.
Scissor Trusses and Common Rafters
A scissor truss has two inside members that cross each other, which gives you a raised, sloped ceiling without a tie beam across the room. People often like it for bedrooms or smaller rooms where they want some height without a big statement overhead.
A common rafter roof skips the big trusses at each bay and uses many smaller rafters running side by side up to the ridge, usually carried on purlins between the bents.
Some frames don’t follow any one style. On the Andover in Vermont, the hardest part was a pair of valley rafters full of compound miter cuts. They start on cantilevered plates and end on a purlin, wrapping above and below it. You just work that out on the layout table.
Picking One for Your Room
We’d suggest starting with how you want to use the room instead of the name of the truss. How wide does the open space need to be? Do you want a loft or a bridge across it? Where do the big windows go? Should the ceiling feel snug or tall? How much snow sits on your roof in February? Your answers will narrow it down fast.
Wood matters too. A king post in oak looks and feels different from the same truss in eastern white pine. Our post on picking the wood for a timber frame goes into that. And a few photos you like from the gallery will tell us more than a long description.
If you’ve got a sketch or a roofline in mind, send it our way or call us at (603) 309-8793 and we’ll talk it through.


