
SIPs and Timber Frames: Why We Pair Them
A lot of folks come to us wanting two things at once. They want to look up and see big timbers, and they want a house that stays warm in January. Years ago those two didn’t always get along. These days many of the homes we raise get wrapped in structural insulated panels, or SIPs, and that takes care of it.
Here’s how a SIPs timber frame comes together and what we like clients to think about early.
What a SIP Is
A SIP is a sandwich. There’s a thick core of rigid foam glued between two skins, usually oriented strand board. The panel comes out flat, stiff and lighter than you’d guess for its size.
Panels are made in big sections, often cut ahead of time to fit your windows and doors. On site they get fastened up in place.
Why It Suits a Timber Frame
In a regular stick-built house the studs hold the building up, so the insulation has to fit in between them. Every stud is a break in the insulation.
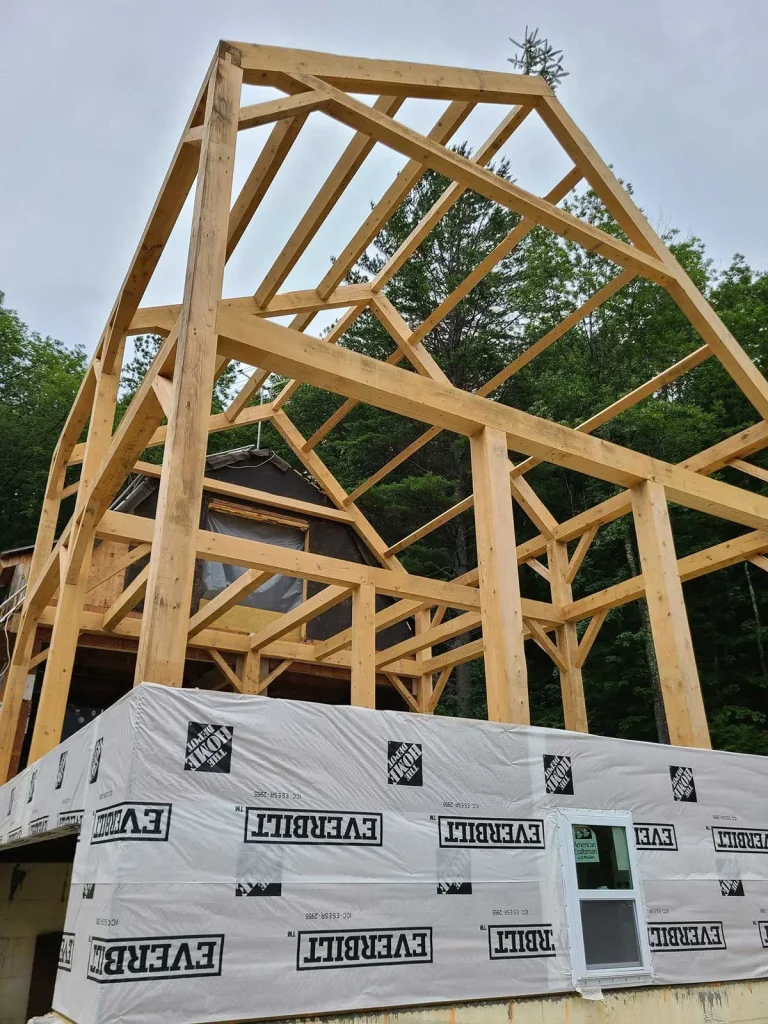
A timber frame works the other way around. The posts, beams and braces carry the weight, so the walls don’t have to. That lets the panels go on the outside of the frame like a shell. Inside, every timber stays in plain view. Outside, the insulation runs unbroken around the house. We sometimes describe it as a wool coat buttoned over a good strong skeleton.
There’s a wood savings too. Paired with SIPs, a timber frame actually uses less wood than conventional stick framing. The frame does the holding up and the panels do the closing in, and you don’t need a wall full of studs trying to do both.
A House We Came Back To
On the Brookline, the owners wanted a 24-foot living space with no posts or walls in the middle, up in New England snow country. We staggered the roof peak and layered two heavy timber plates together, which also gave them a row of clerestory windows. The house was closed in with thick insulated panels and triple-pane windows.
A year later they called us back to build a covered porch and an outdoor kitchen.
Things to Settle Before Panels Get Cut
SIPs reward planning. Since they’re cut to exact sizes, changes after the order go in tend to cost time. These are the things we’d want nailed down first:
- Windows and doors. Openings are usually cut at the factory, so moving one later is a headache.
- Wiring. Ask your electrician and panel supplier how wire chases will run through the foam on outside walls.
- Panel thickness. Thicker means more insulation. Climate, code and budget all play into it.
- Inside finish. Drywall, pine boards or something else. It changes how the panels and timbers meet.
- The roof. Roof panels carry the snow, so they have to line up with the rafter or purlin layout.
- Fresh air. A tight house needs a planned ventilation system. Bring your mechanical contractor in early.
Why the Frame Has to Be Right
Panels are only as good as what they’re fastened to. If the frame is square and plumb and the joints are cut true, the panels go on clean and the seams close up tight. If the frame is off, every panel turns into a wrestling match.
Loren’s job is a good example. He lost his home to a fire in 2018 and worked with an architect on the new one, which had lofts and a bridge between them. Bruce looked at it and said, “Okay, doable.” We cut that frame about 1,700 miles from the site, and Loren told us it went together “without one miss cut beam.” We stuck around afterward and helped with the SIPs, the porch roof and the ceilings.
That’s the part people don’t see. Every frame we send out gets laid out and cut by hand in our shop in Alstead, one mortise at a time and pinned with oak pegs. That care is what makes the panel crew’s day go smoothly.
A Few Questions We Hear
People ask if a tight house will feel stuffy. Not if the ventilation is designed right.
They ask if the panels hide the timbers. They don’t. The panels are on the outside, so the whole frame stays exposed inside.
And they ask if it only makes sense up north. A good insulated shell helps keep summer heat out too. We wrote more about that in are timber frame homes suitable for all climates, and there’s more on heating and cooling in our post on timber frame energy efficiency.
As for who installs the panels, that changes from job to job. We design the frame with you, cut it and raise it. Ask Bruce how panels were handled on past jobs like yours.
If you’re weighing panels for your own house, get in touch or call (603) 309-8793 and we’ll go over it with you.


