
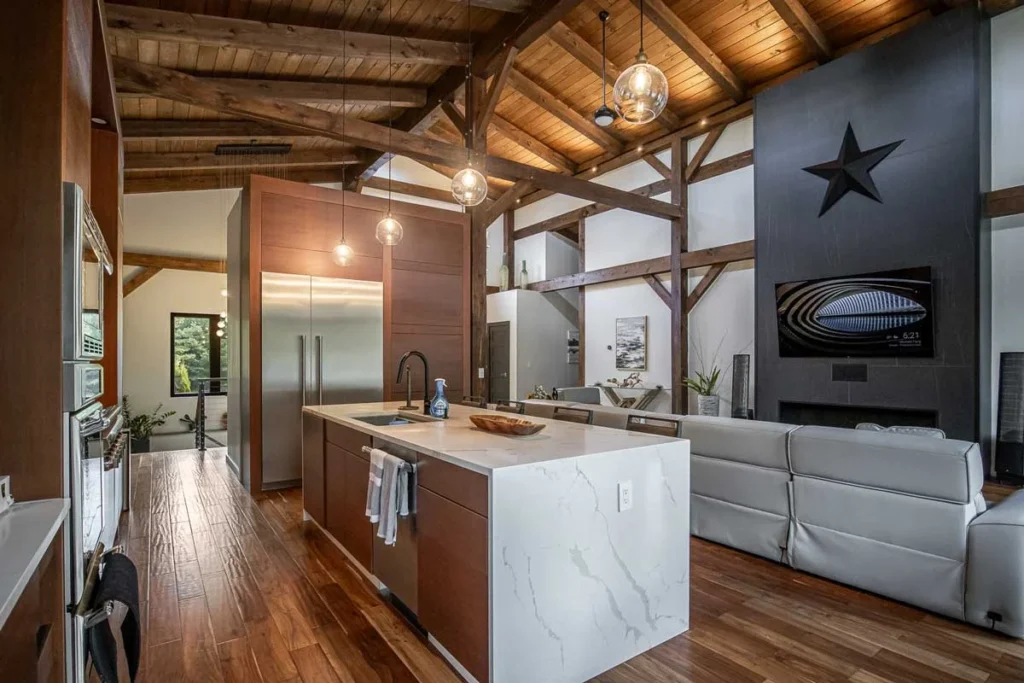
Hybrid Timber Frame Homes: Timbers Where They Count
A lot of people come to us wanting a timber frame and worried they can’t afford to frame the whole house in it. The first thing we ask is simple. Where will you be standing when you look up?
For most families the answer is the great room, maybe the kitchen, maybe the front door. Hardly anyone says the laundry room. That’s the idea behind a hybrid timber frame home. You put the real frame where you’ll see it every day and build the rest of the house the regular way.
What We Mean by Hybrid
There’s no official definition, which is part of why it gets confusing. When we say hybrid, we mean a house with a true timber frame in one part and conventional framing in the rest. The timber section stands on its own. It has posts, beams and braces joined with mortise and tenon and pinned with oak pegs. The rest of the house is stick framed by your builder and ties into it.
That’s different from a ceiling with a few decorative beams screwed up to the drywall. In a hybrid, the timbers over the great room are holding up the roof. If you’re still sorting out the different kinds of timber construction, we wrote about timber frame vs. post and beam.
Where the Timbers Go
Think about where your family spends its waking hours. Usually it’s one big open room for living, cooking and eating, often with a vaulted ceiling. The entry is another good spot, since it’s the first thing anyone sees. Covered porches and outdoor kitchens work well too.
Bedrooms, closets and bathrooms are smaller and more private. A nice king post truss over a walk-in closet is a fine thing to look at, but you’d be the only one looking. Most folks put regular framing there and spend the money on the rooms where everyone gathers.
What Moves the Cost
We don’t put numbers in articles, because every job is different and a guess without context doesn’t help anyone. We can tell you what pushes the price around, though.
Size matters most. A bigger frame takes more timber and more days in the shop. Complexity is next. A row of simple, repeated bents goes quickly. A roof with valleys, hips and compound angles takes a lot longer to lay out and cut. Species plays a part too. We cut eastern white pine, Douglas fir, hemlock and oak, and each one works a little differently under the chisel. Then there’s how you close the frame in, and a lot of our frames get wrapped in SIPs.
A hybrid mostly works on that first one. You still get real joinery, real timber and a raising day. It just covers a smaller footprint. For more on the cost side, see our piece on what drives the cost of a timber frame home.
Making It One House
The thing to watch with a hybrid is a house that looks like two buildings pushed together. The great room is beautiful, and then you walk down the hall into a different world.
The roof is where that starts. If the rooflines over the timber part and the stick-framed part relate to each other, the house reads as one design from the road. Inside, pay attention to where the timber stops and the drywall begins. A good designer will put that edge somewhere on purpose, maybe a post at the side of a doorway or a beam that carries on into the next room.
It also means getting everyone in the room early. We don’t use stock plans. We work with you and your designer or architect on a frame that’s sound and fits the house, and in a hybrid that matters more, because two building systems have to meet cleanly. Our article on working with an architect goes into the timing.
Who Builds What
We design the timber section with you, cut it by hand in Alstead and raise it on your site. We don’t pour foundations, run plumbing or electrical, or act as general contractor. The conventional part of the house is your local builder’s job. So your builder and Bruce need to talk. Share the drawings early and ask how they’ll handle the spot where the frame meets the rest of the house. That joint between two systems is where most of the head scratching happens.
Starting Small
A frame doesn’t have to be big to change how a house feels. On the Brookline, the main job was a 24-foot open living space. About a year later the owners had us back to add a covered porch and an outdoor kitchen. We took that as a pretty good compliment. It’s also a reminder that timber doesn’t have to go everywhere, or all at once.
If you’ve got a floor plan or just a list of rooms you care about, send it over or call (603) 309-8793, and we’ll help you figure out where the timbers belong.


