
Timber Frame Home Design: Do You Need an Architect?
Sometimes a set of house plans makes it all the way through the town, the bank and a few rounds of revisions before a framer ever sees it. Then it turns out there’s a 30-foot room with no place to put a post, or a roof that would take hidden steel to hold up. Nobody did anything wrong. The frame just came into the conversation late.
So when people ask us whether they need an architect for a timber frame home, our answer starts with a different question. When are you going to call the framer?
Who Draws What
A timber frame house takes a few kinds of thinking. There’s the house itself: the rooms, the windows and how it sits on the land. There’s the frame: where the posts, beams and braces go and how the joints carry the weight. And there’s everything that makes it a working home, like the foundation and the mechanical systems.
An architect or residential designer usually leads on the house. We work on the frame. Your local builder and the trades take care of the rest, since we don’t do foundations, plumbing, electrical or general contracting. We don’t use stock plans either. We sit down with you and your designer and work out a frame that’s sound and fits how you live. It works best when nobody is designing alone in a corner.
When an Architect Makes Sense
For a full-time house with a complicated layout, a hard site or picky local rules, a good designer is worth having. The same goes for houses with lots of rooflines or a lot going on between inside and out.
Loren’s house is one we think about. He lost his home to a fire in 2018 and worked with an architect on the new one. He wanted lofts with a bridge running between them, which isn’t something you see in a plan book. When he asked Bruce if it could be done, the answer was “Okay, doable.” The architect shaped the house, and we worked out the timbers to carry it.
When You Might Not Need One
A pergola, a pavilion, a covered porch or a simple barn is a different animal. Those often lean more on our experience and whatever drawings your town asks for. But don’t assume. Rules change from one town to the next, and some small projects have a fussy detail hiding in them. Call your building department and ask what they need to see. Then ask us what kind of design help makes sense for your project.
Call the Framer Early
If we could give one piece of advice, it would be this. Talk to your timber framer before the plans are done.
Timber frames have their own logic. Spans, post spacing, roof pitch and truss style all change what’s possible. A designer who doesn’t draw heavy timber much might give you an open room that quietly needs two more posts. Moving a line on paper takes a few minutes. Moving it after the drawings are approved can take weeks.
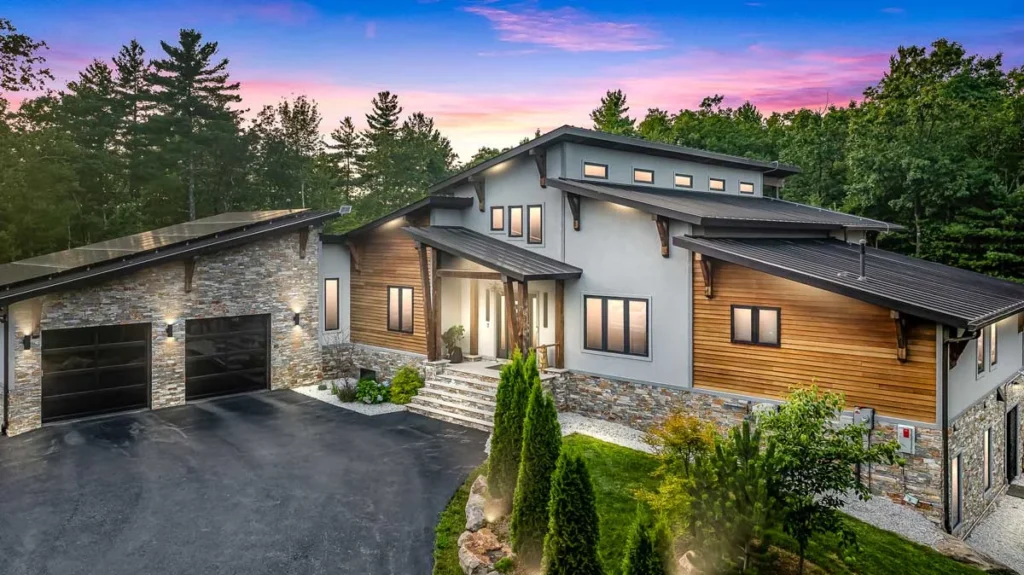
The Brookline is a good example of catching it early. The owners wanted a 24-foot living space with no posts or bearing walls, right here in snow country. Our design team staggered the roof peak, which let us lay two big timber plates together to carry the load. That move also gave the house a row of clerestory windows, which became one of the home’s defining features.
Come With a Few Things Decided
You’ll get more out of the first meeting if you’ve thought through a few things. Will this be a full-time home or a place for weekends? Which rooms do you really need, and which could go? Where are the views? Do you want timbers showing everywhere, or just in the great room? Many of our frames get wrapped in SIPs, so it’s worth knowing how you plan to close it in. And have a budget you’re comfortable with. You don’t need perfect answers. A starting point keeps the meeting from turning into guesswork.
The Frame Sets the Feel
In a timber frame house, the frame isn’t hidden behind drywall. It’s the first thing you see when you walk in. A king post truss feels different from a queen post. Pine looks different from oak. Small touches matter too, like a scroll cut on the end of a plate.
On the Andover, two valley rafters start on cantilevered plates and end on a purlin, with a lot of compound miter cuts along the way. The joints at the purlin had to wrap above and below it. That kind of thing has to be planned around the frame from day one, because you can’t fit it in after the walls are drawn. If you want more ideas, the gallery has plenty, and we wrote a separate piece on truss styles.
Whether you’ve got an architect lined up or just a sketch on graph paper, send it our way or call (603) 309-8793, and we’ll take a look with you.


