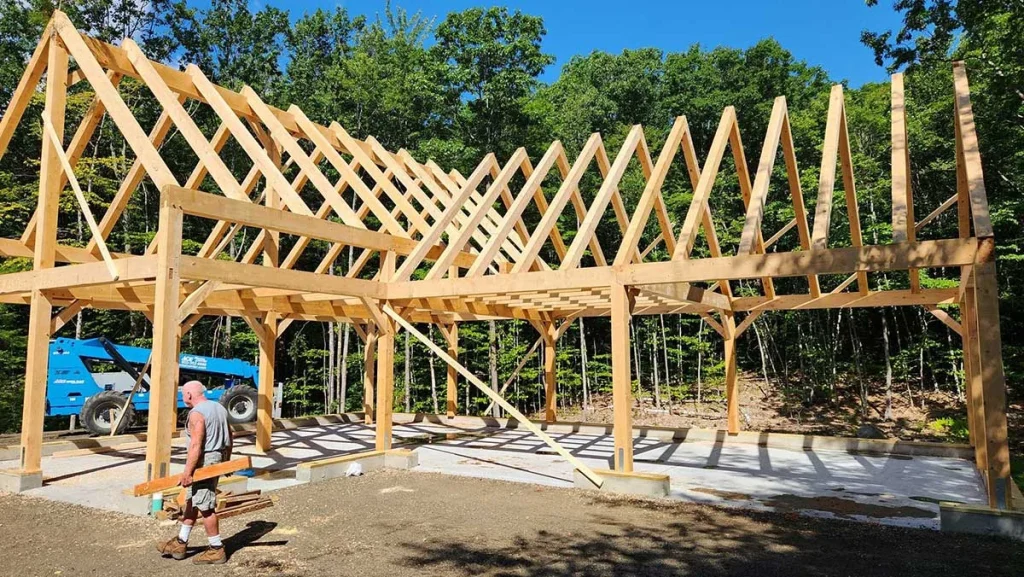
Planning a Timber Frame Barn: What to Decide First
There are pegged timber barns all over New England that have been through well over a hundred winters. When we build a timber frame barn, that’s the kind of life we’re hoping it has.
What usually trips people up isn’t the frame. It’s the planning. It’s easy to end up wishing the doors were a foot wider for the new tractor, or with a loft nobody climbs into. Those are easy things to get right early and hard things to fix later. These are the things we ask people to think about first.
How Will You Use It?
Before trusses or wood species come up, we like to hear how the barn will get used on a regular weekday. Horses? Equipment storage? A woodshop? Family parties? A studio, or a spot for guests to sleep?
Most barns end up doing a few of these at once, and that’s fine. Each job pulls the design a different way, though. Animals need air moving through and good drainage. Equipment needs wide, tall doors and open floor. A shop needs power, light and enough room to swing a long board around without hitting a post.
Put your uses in order from most to least important. Sooner or later two of them will want different things, and that list will settle it.
Size and Bays
We almost never hear anyone say their barn is too big. Measure the largest thing you’ll ever pull inside, and leave room to walk around it with the doors open. Think about the next tractor too, or the horse trailer that keeps coming up at dinner.
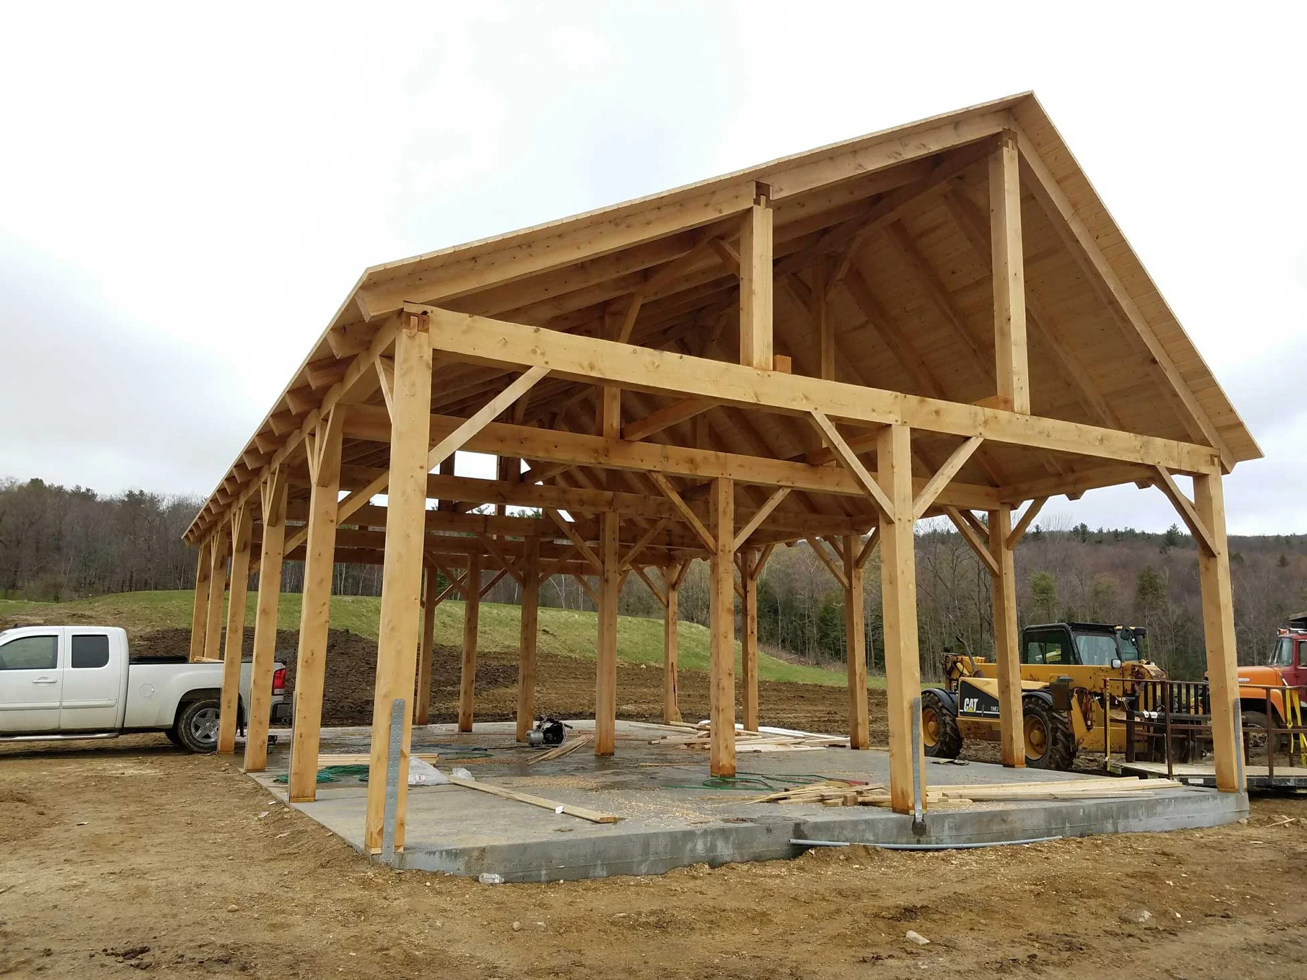
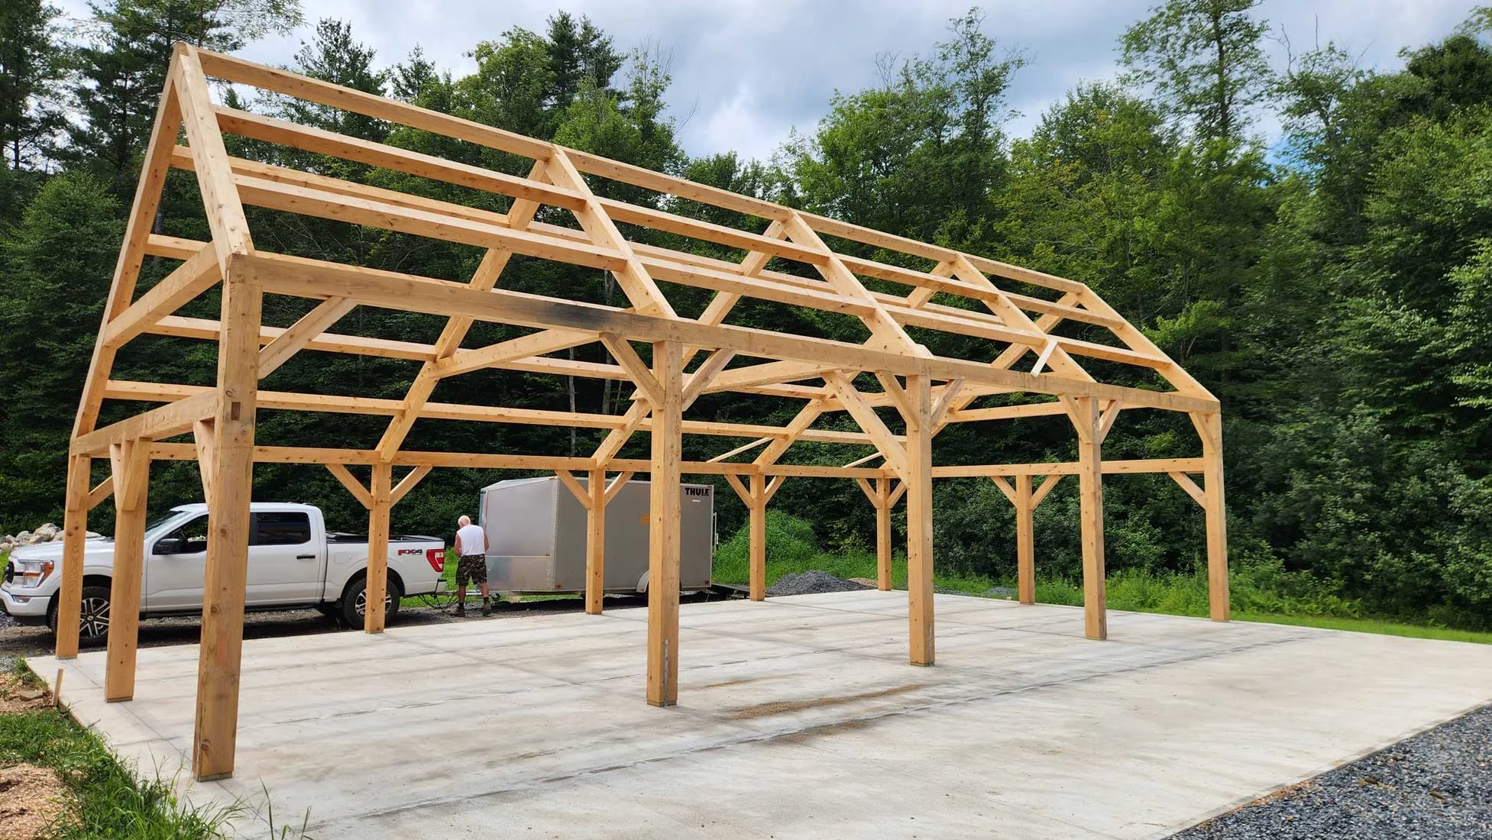
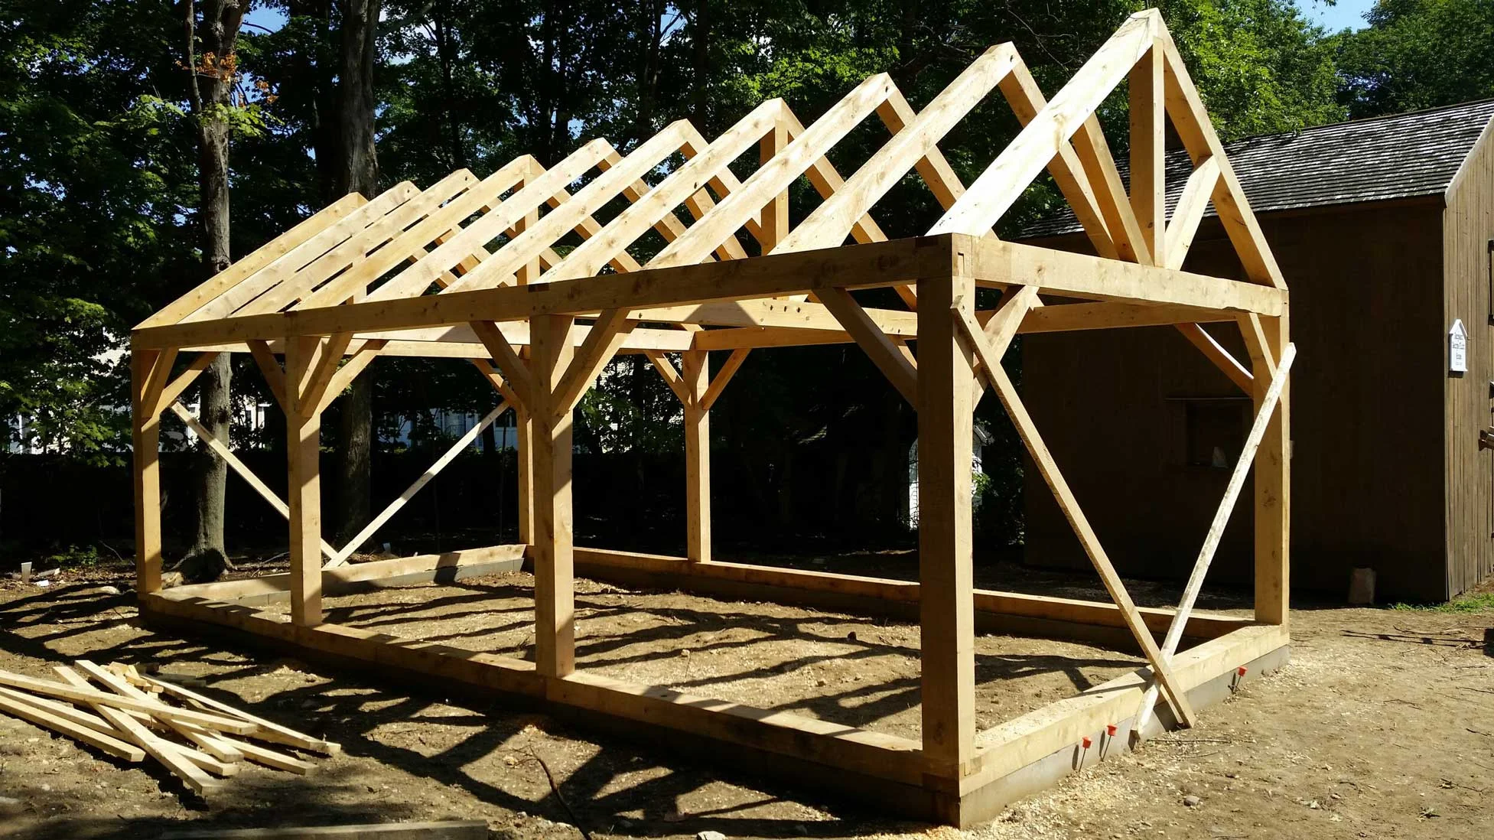
Timber frames are built in bays, the spaces between each row of posts. Adding a bay is the natural way to make a barn longer. Bay spacing also decides where the posts land on the floor, which tells you where doors can go and how stalls or benches fit between them. It’s worth working that out with us early.
Doors, Lofts and Headroom
These three cause more regret in barns than anything else.
Start with doors. Figure out where vehicles come in and how they’ll turn once inside. Sliding doors are traditional and work well where there’s snow. A wide opening may need a bigger header or a different post layout, so door sizes should be settled before we design the frame.
A loft can almost double your space, but only if it has real headroom and a decent way up. A steep ladder nobody likes climbing turns that space into a place where old stuff goes to be forgotten.
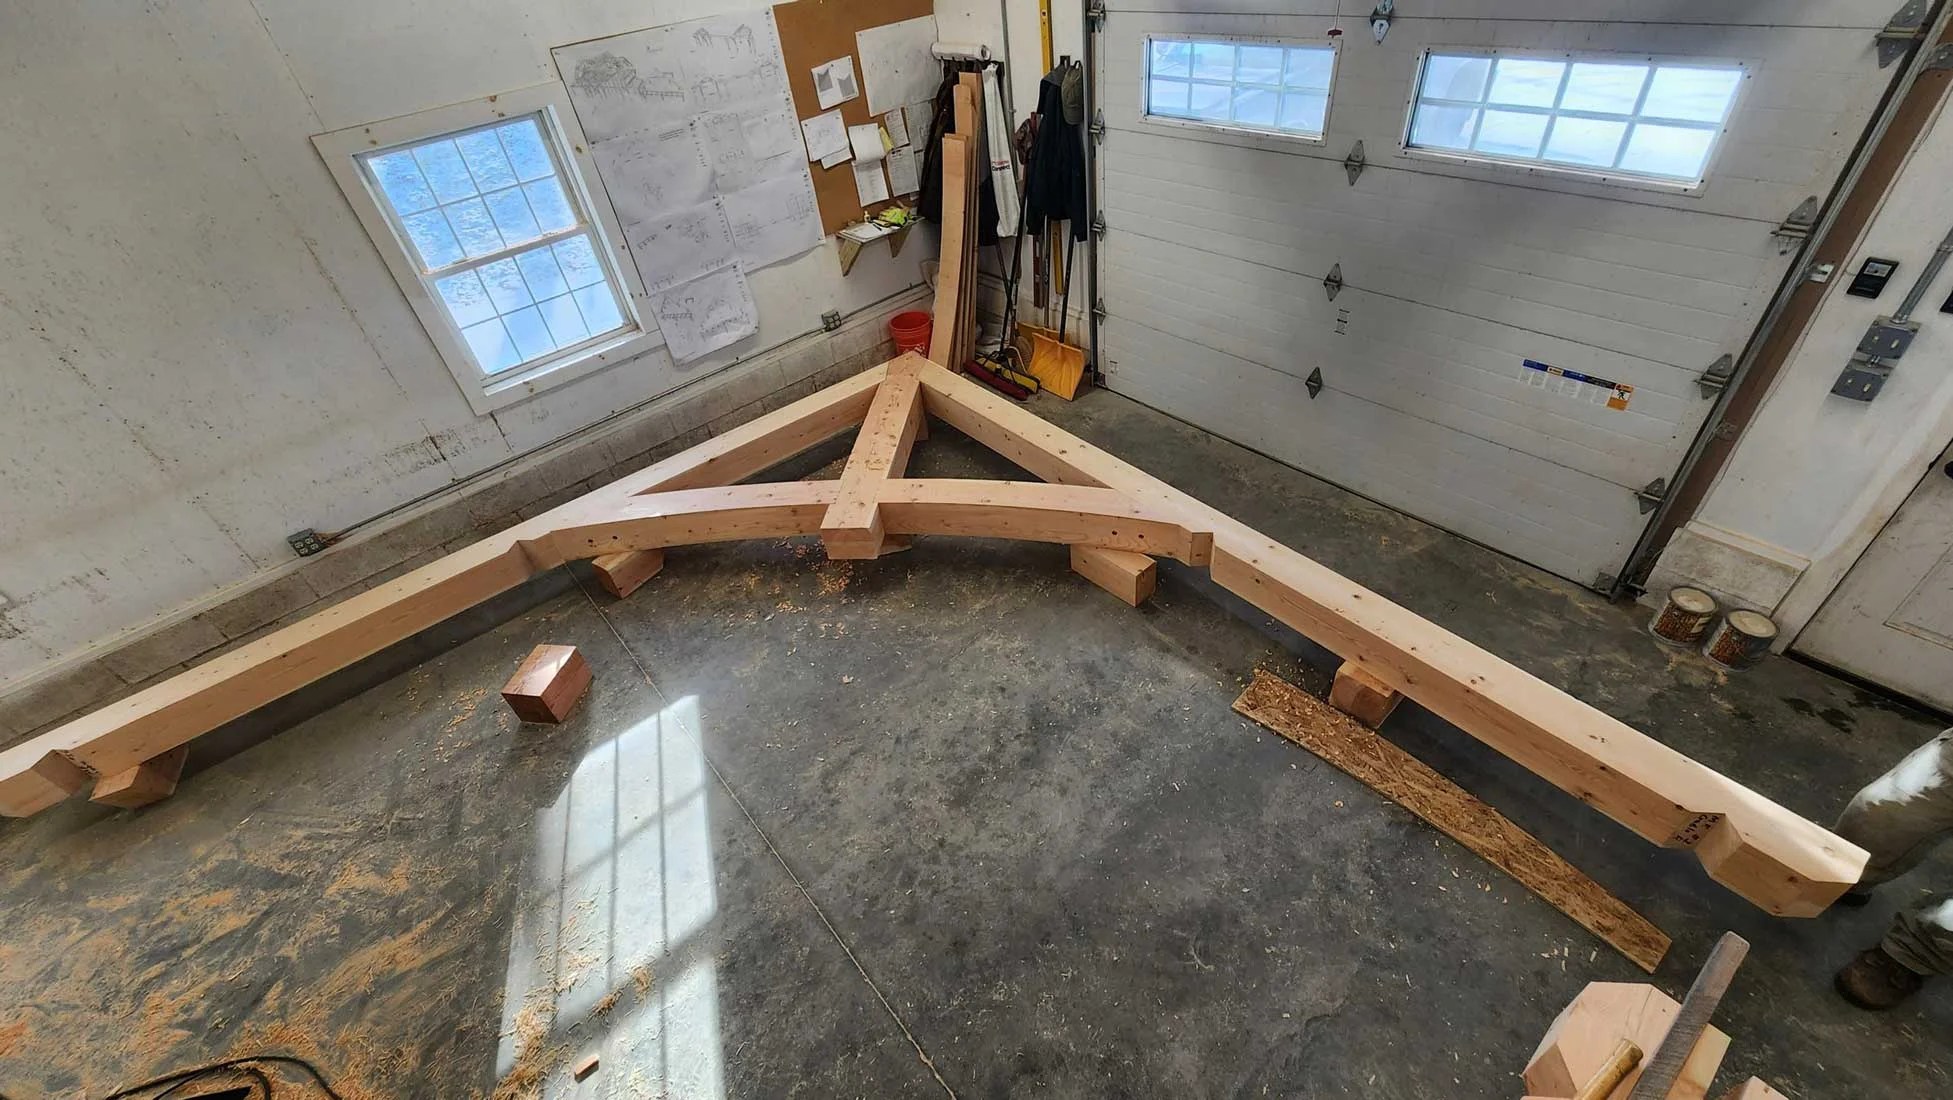
Then there’s headroom on the main floor. Tie beams and braces sit at set heights. If you’ll be stacking hay or running a lift, make sure those timbers are high enough. A truss with an open middle can help, and our post on timber frame truss styles walks through the options.
Walk the Site
Take a walk around your land after a hard rain and see where the water goes. A barn on a wet, low spot will fight drainage forever. Check that a delivery truck can get in and turn around, and that there’s level room for a crane to set up on raising day. We cut our frames here in New Hampshire and truck them out, so getting the timbers to the spot matters.
We design the frame with you, cut it and raise it. The foundation, power, water and finish work are done by other contractors. It helps to line those folks up early and get everyone talking.
What Drives the Cost
Size and the number of bays matter most. Wood comes next. Eastern white pine, hemlock and Douglas fir are common and easier to work, and oak is less common but makes a handsome barn. Our post on picking the wood goes into the differences. Lofts, dormers, curved braces and unusual rooflines all add hours at the cutting bench. Closing the barn in and insulating it, instead of leaving it open, changes the job quite a bit. Distance from our shop adds shipping and travel.
We’re a small family crew, and you deal with us directly, not a sales rep. That keeps things simple and helps keep the price fair.
How the Frame Goes Together
Every joint in our barns is a mortise and tenon, cut by hand and pinned with oak pegs. No nails or metal plates hold the joinery. It’s the same way those old New England barns were put together, and it’s why so many of them are still standing straight.
Michael D’Elia had us build a barn for him a while back. He called it “first class from start to finish” and said the crew was reliable, clean and skilled. We were glad to hear it. You can see more of the barns and outbuildings we’ve raised in the gallery.
If you’ve got a barn in mind, gather a few photos of your site and some barns you like, then get in touch or call (603) 309-8793. We’re happy to talk it through.