
Are Timber Frame Homes Energy Efficient?
We hear this one a lot. Someone has a plan with a tall great room and a whole wall of glass, and they want to know what it’s going to cost to heat. It’s a fair thing to worry about. Big open rooms and lots of windows sound like a big oil bill.
The short version is that timber frame energy efficiency has very little to do with the timbers. It has to do with what gets wrapped around them. And nearly all of that gets decided on paper, well before we start cutting.
The Frame Holds It Up, the Shell Keeps It Warm
A timber frame carries the weight of the house. It doesn’t insulate it. That actually works in your favor. Since the posts and beams do the structural work, the walls and roof don’t have to. They can be built just to keep the weather out.
In a stick-built house the insulation has to squeeze in between the studs, and every stud is a little break in it. With a timber frame, the insulation can wrap the whole outside of the building in one unbroken layer. Many of the homes we raise get structural insulated panels for that. We wrote more about it in SIPs and timber frames.
Watch the Roof
Heat rises, and in a room with a cathedral ceiling it has a long way to go before it hits something. Warm air piles up near the peak and presses against the roof all winter. So if we had to pick one place to spend extra care, it would be the roof assembly. Insulate it well and seal it well.
Air Leaks Matter More Than People Think
Insulation gets most of the attention. Air leaks can matter just as much. A wall stuffed full of insulation will still feel drafty if cold air slides in at the seams.
Panels help, because big sections mean fewer joints. The joints that are left still need careful sealing, especially around windows, at the corners, and where the walls meet the roof. Ask whoever is putting up your shell how they handle those spots. It’s also worth asking whether a blower door test is planned to check for leaks before the inside gets finished.
One more thing. A tight house needs fresh air brought in on purpose. Talk with your mechanical contractor about a ventilation system that pulls in outside air and holds on to heat from the air going out.
And ask that same contractor to size the heating system for a tight, well insulated house. A furnace that’s too big for the house will kick on and off all day long. A good shell often means you can get by with a smaller system.
Windows Are Worth Thinking Through
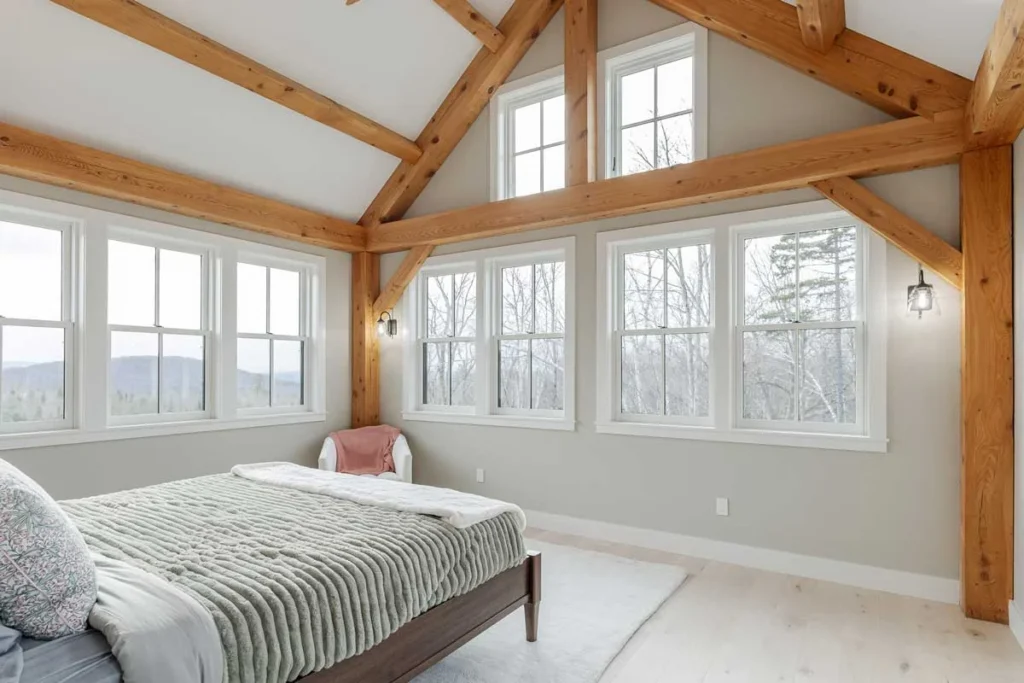
People want views, and we get that. Just treat the windows as part of your energy plan and not only part of the look. Better glass, like triple-pane up north, cuts heat loss. Where the windows face matters too. In a cold climate, big south windows pick up free sun in winter, and a big wall of glass facing north mostly loses heat.
The Brookline is a good one to look at. We staggered the roof peak on that house to carry a 24-foot open span, and that gave the owners a row of clerestory windows up high. The house was closed in with thick insulated panels and triple-pane glass.
Does the Wood Help?
A little. Big solid timbers don’t move heat the way metal would, and a room full of wood just feels warmer to most people. Our timber comes from sustainably managed forests, and a timber frame paired with SIPs uses less wood than conventional stick framing, which matters to a lot of the folks we work with.
Still, the timbers aren’t your insulation. The shell is.
Climate Changes the Details
A house in the Green Mountains deals with different weather than one somewhere hot and humid. Snow load, sun angle and moisture all change the specifics. The basics stay the same everywhere: keep the insulation continuous, seal it carefully, put the windows in the right spots and plan for fresh air. We’ve raised frames in a lot of different places over the years, so ask Bruce what’s worked in a climate like yours. Our post on whether timber frame homes suit all climates covers more.
Why a True Frame Helps
A frame that’s square and cut accurately makes the shell easier to install tight. Panels sit flat, seams close up, and the crew doesn’t have to fudge around a timber that’s out of line.
We lay out and cut every joint by hand in our shop in Alstead, then pin it with oak pegs. A frame that lands where the drawings say makes everyone’s job after us easier.
If you’d like to go over your plan with the heating bill in mind, reach out or call us at (603) 309-8793 and we’ll talk it through.


