
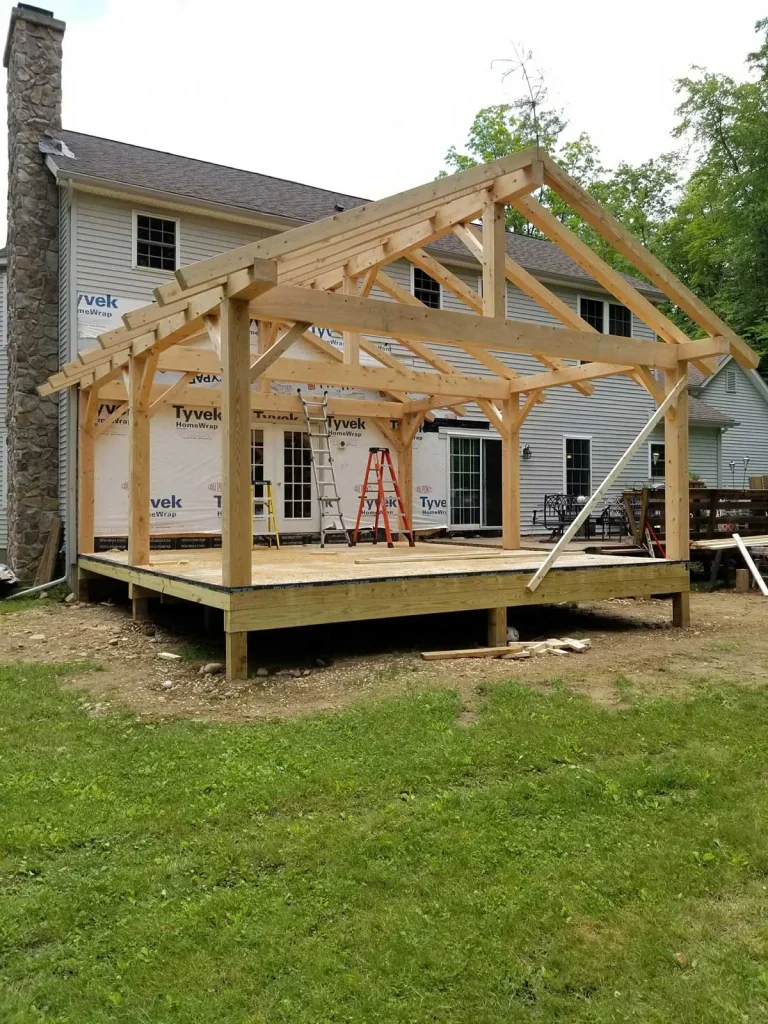
Adding a Timber Frame Addition or Great Room to Your Home
Not everybody who calls us wants a whole new house. Plenty of folks like where they live just fine. What they want is one room that feels different. Somewhere with a tall ceiling and big beams overhead, where the whole family fits at the holidays. A timber frame addition is a good way to get that without selling a perfectly good house.
Why a Frame Makes Sense Here
Most additions get built the same way the original house was, with two-by framing hidden behind drywall. But when you want a room with some character, a timber frame gives you something regular framing can’t. The structure is the part you look at.
Big timbers also span wide distances and carry heavy roof loads, so a frame suits a great room, a sunroom, a covered porch or a vaulted family room. Every frame we cut is mortise and tenon, done by hand in our Alstead shop and pinned with oak pegs. No nails or metal plates in the joints. What you see over your head is what is holding the roof up.
The owners of The Brookline are a good example of the porch kind. About a year after we raised their house, they called us back to add a covered porch and outdoor kitchen.
Before You Call
You don’t need drawings to start talking with us. It does help to have thought through a few things. First, what will you actually do in the room? The answer drives the size and the light. Second, where does it hook on? Off the kitchen, across the back, or out past a breezeway. Each one changes how the roof ties in and how you walk through the house. Third, do you want the new room to blend in or to stand apart on purpose?
Small layout choices make a big difference here. Say a first sketch puts the new ridge higher than the old one, and from the street it looks a little odd. Turning the addition so its gable end faces the yard can fix that and point the big windows at a better view. A change like that costs nothing on paper. It costs a lot once the timbers are cut.
Making It Look Like It Belongs
The biggest complaint about additions is that they look stuck on. A few things help. Match or at least respect the old roof pitch so the rooflines feel related. Keep the windows and siding in the same family, or pick a contrast you clearly meant. Watch the floor heights so nobody is stepping up and down between old and new.
We don’t sell stock plans. We work with you and your designer or architect to come up with something that is sound and fits the house you already have. Our post on working with an architect talks about how that usually goes.
Who Does What
Additions bring in more trades than people expect. We design the frame with you, cut it in New Hampshire, and raise it on your property. The foundation, the connection to your existing house, the roofing tie-in, plumbing, electrical and general contracting are done by your own builder.
So the two crews need to talk. It is worth asking early on how drawings and measurements get passed back and forth, who checks the dimensions of the existing house, and who is on the hook for weatherproofing the seam between old and new. We put together a proposal and walk you through each step.
Staying Comfortable
A tall room with a lot of glass needs a tight shell or it will be cold in January and stuffy in July. We wrap a lot of our frames in SIPs, which go on the outside of the timbers so the whole frame stays in view inside. Talk with your contractor about how the new room will be heated and cooled, and whether the system you have now can handle the extra space.
Picking the Wood
We work with eastern white pine, Douglas fir, hemlock and oak, all from sustainably managed forests. The softwoods are more common these days and easier to work. Oak is less common but awful pretty. On most homes we finish with boiled linseed oil, which brings up the grain. If your house already has wood floors or trim, bring a piece or a photo when we meet. Picking a species that sits well next to what’s there is one of the easiest ways to tie old and new together. See our post on the best wood for a timber frame.
If you have a few photos of your house and a rough idea of where the new room might go, reach out or call (603) 309-8793 and we’ll talk it through.


