
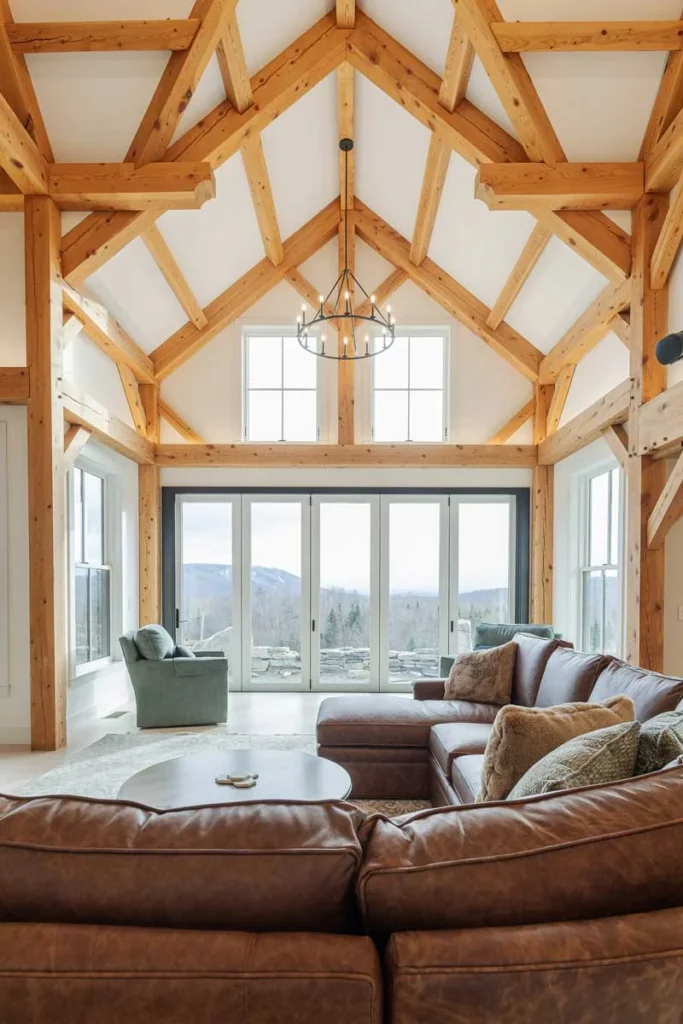
Timber Frame Open Floor Plan Design for Snow Country
Some folks come to us having already been told no. They want one big room with the kitchen, the table and the couch all together under a high ceiling, and somebody along the way said you can’t do that up here without a post in the middle. A timber frame open floor plan is one of the things this way of building handles well, as long as the frame is laid out around the room from the start.
Why Snow Matters
Every roof has to hold up its own weight plus whatever winter piles on it. In northern New England, wet snow can sit on a roof for months, and it gets heavy fast. Your local code sets a design snow load for your town, and your designer or engineer uses that number to size the frame.
The wider a beam spans, the more it wants to sag under that weight. In a stick-built house, the usual fix is a column or a steel beam hidden in the ceiling. Both work. Neither one gives you the wide open wooden room you had in mind.
How the Frame Carries It
A timber frame is big posts and beams joined with mortise and tenon and locked with oak pegs. Weight comes down through the rafters, into the plates and big beams, down the posts and into the foundation. That gives us a few ways to open up a room.
One is a truss. A truss makes the roof into a stiff triangle that pushes its load out toward the walls instead of down into the middle of the floor. King post, queen post and hammer beam trusses each do that a little differently. Our post on truss styles walks through them.
Another is just more wood in the right spot. A deeper beam, or two timbers layered together, will carry more weight across a longer reach. The third is changing the shape of the roof itself. Moving the peak or changing where the roof planes meet can send the weight somewhere else entirely.
The Brookline
The owners of The Brookline came to us wanting a living space 24 feet across with no columns and no support walls, right in the middle of snow country. That was a real puzzle. A regular roof over that span, under that much snow, would normally need something holding up the middle.
The answer was to stagger the roof peak. That let us lay two big timber plates one on top of the other to carry the load. It also left room for a row of clerestory windows up high, which bring a lot of light down into the room. The owners closed it in with thick insulated panels and triple-pane windows, so the room stays comfortable in winter. A year later they had us back to build a covered porch and outdoor kitchen.
Things to Think About Early
The roof is only part of it. Before anyone draws final plans, it helps to think about how wide the room really needs to be. Sometimes a couple of feet less span makes the frame a good deal simpler. Think about where a post could live without bothering you. One tucked into an outside wall or at the end of a kitchen island tends to disappear.
Roof pitch matters too. A steeper roof sheds snow better but adds room you have to heat. And a big room can feel dark in the middle, so think about where the light will come from. Clerestories, dormers and gable windows all help.
Lofts add space and character, and they add load. Loren and his architect wanted lofts with a bridge running between them. Bruce looked it over and said, “Okay, doable.” Ideas like that are fine when they are part of the frame from the first drawing.
Keeping It Warm
Tall rooms have a reputation for being hard to heat, since warm air rises and hangs up by the ridge. Most of the fix is in the shell. We wrap a lot of our frames in SIPs, which go on the outside of the timbers, so the whole frame stays in view inside while the house stays tight. Add good windows and a ceiling fan to push the heat back down, and a great room can be a nice place to spend January. There is more on that in our post on timber frame energy efficiency.
When you come to talk, it helps to ask what the snow load is where you’re building and who will confirm it, how wide we’d recommend your room be, and whether any steel is needed or the whole thing can be timber. Bring photos, too. Our gallery is a decent place to start collecting rooms you like.
If someone has told you your room can’t be built, send it our way or call (603) 309-8793. We’d be happy to take a look.


